
Address
2112 Alice Lane Sw, Rochester, MN
Price
$ 595,000
Property Attributes
- ID#7048943
- TypeSingle Family
- Listing Status Active
- CountyOLMSTED
- CityRochester
- AreaMayowood Common
- NeighborhoodMayowood Common
- Zip55902
- StyleSingle Family
- Year Built1994
- Taxes$ 6954
- Price$ 595,000
- Bedrooms5
- Full Bathrooms3
- Half Bathrooms1
- Sqr Footage3736
- Lot Size0.337 Acres
Data Source:
Northstar MLS (NSTAR)
Property Description
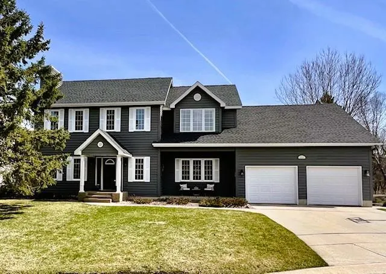
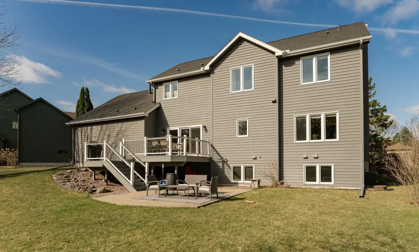
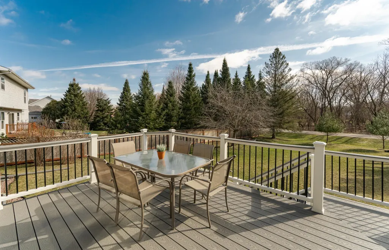
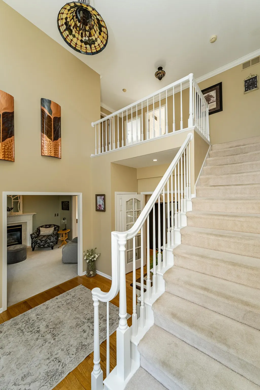
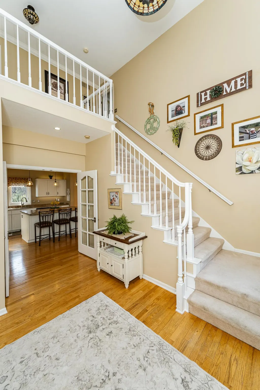
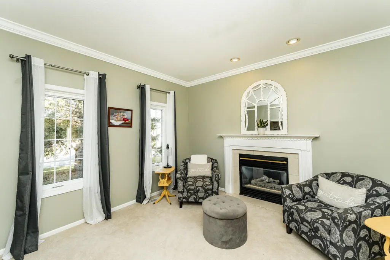
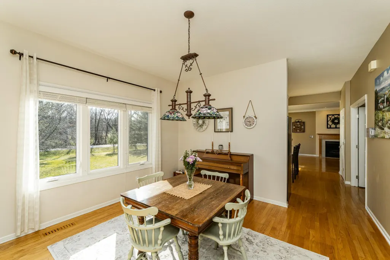
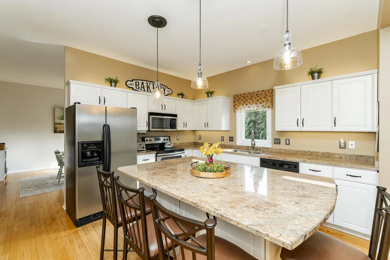
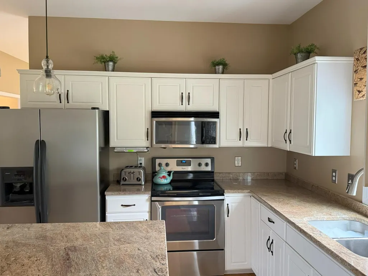
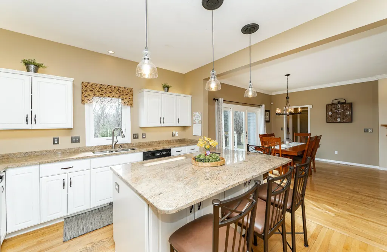
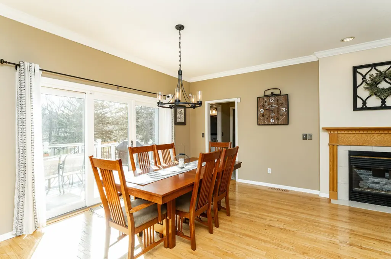
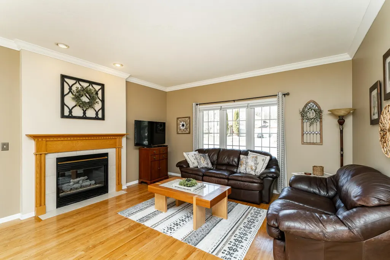
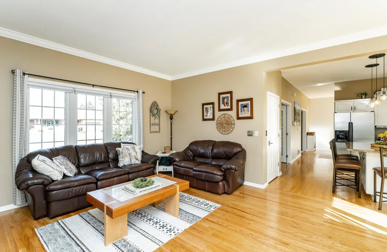
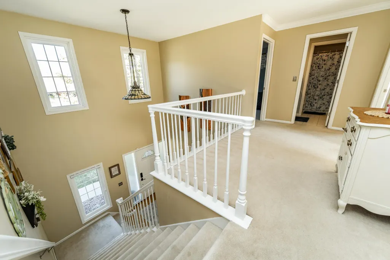
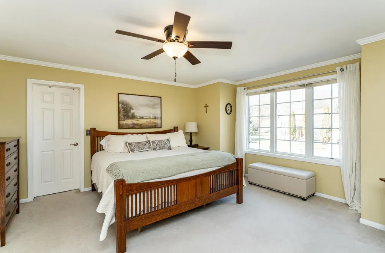
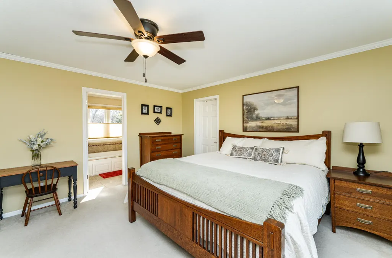
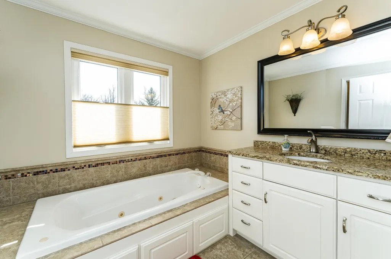
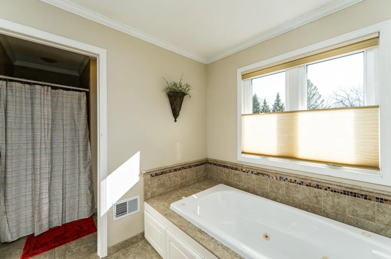
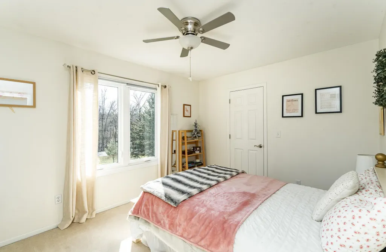
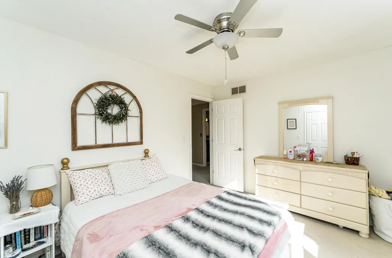
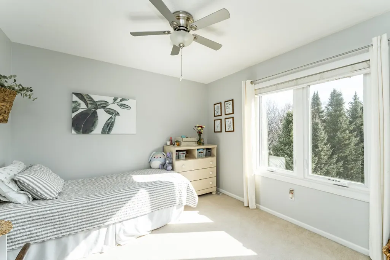
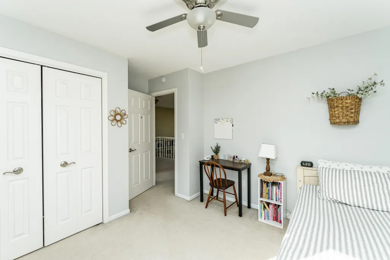
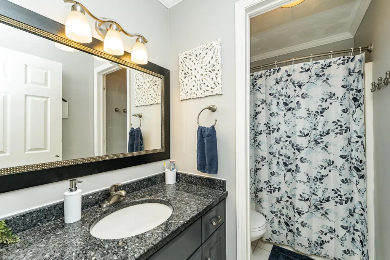
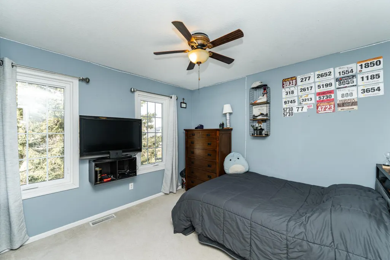
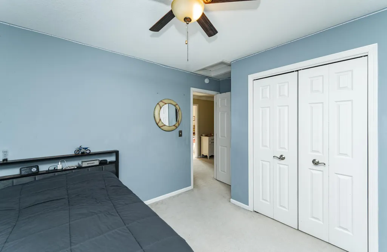
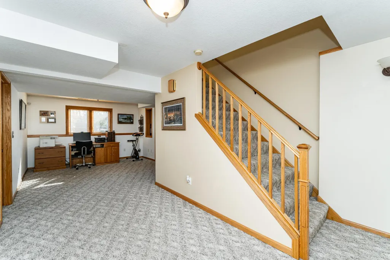
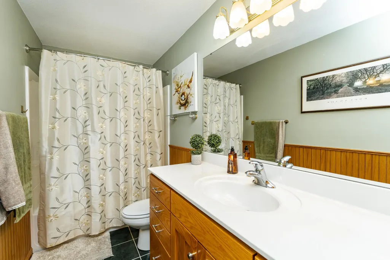
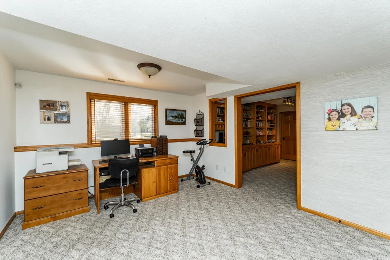
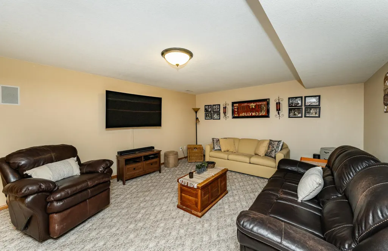
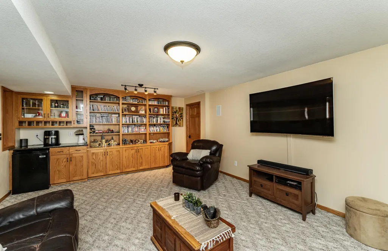
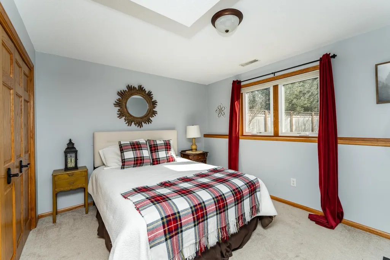

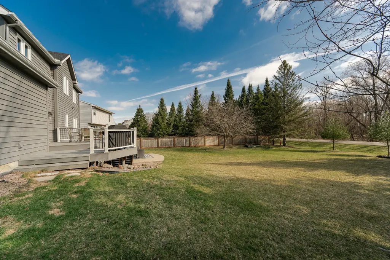
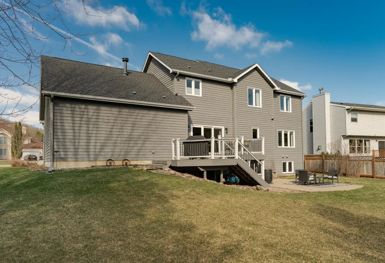
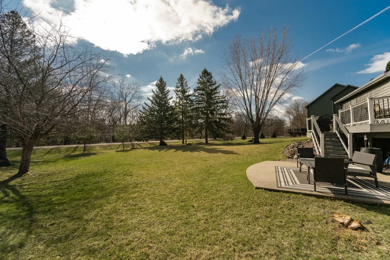
Welcome Home to Mayowood Common — Where Luxury Meets Nature. Nestled in a quiet cul-de-sac minutes from Mayo Clinic, this stunning 5-bedroom, 4-bathroom home in coveted Mayowood Common offers the perfect blend of refined living and natural serenity. With towering pines, a charming apple tree, a tranquil water feature, direct access to scenic walking and biking trails, and nearby woods with a beautiful stream to explore, this is more than a home — it's a lifestyle. Step through the front door into an inviting two-story open foyer where rich hardwood floors flow through thoughtfully designed living spaces bathed in natural light. Elegant French doors, two fireplaces, and a formal dining room make entertaining effortless, while everyday moments feel equally special. At the heart of the home is a beautifully appointed white kitchen featuring a generous island — the kind of space where morning coffee turns into lingering conversation. Whether hosting a dinner party or a casual family breakfast, this kitchen delivers function and style. Upstairs, the exceptional master suite is your private sanctuary — spacious, serene, and designed for comfort. Three additional bedrooms and a full bathroom complete at the upper level, offering room for family, guests, or a home office. The fully finished lower level adds incredible versatility: a fifth bedroom, full bathroom, cozy family room perfect for movie nights, a study area, and multiple storage spaces, so everything has its place. Major updates are already done — newer roof (2023), updated windows (2021), and a beautiful Trex deck (2020) overlooking the flat, private backyard, just move in and enjoy. Whether commuting to Mayo Clinic or setting out for a weekend hike through the woods, everything you need is within easy reach. Homes, this peaceful and beautiful, don't come along often. Don't miss your chance to make it yours!
| Elementary School | Middle School | High School |
|---|---|---|
| Bamber Valley Elementary School | John Adams Middle School | Mayo High School |
| Price History | |
|---|---|
| 4/8/2026 | Listed $630,000 |
| 5/18/2026 | 4$610,000 |
| 8/10/2026 | 3$595,000 |
General Features
| Living Area | 3736 |
|---|---|
| Sewer | City Sewer/Connected |
| Heating | Forced Air |
| Cooling | Central Air |
| Roof | Age 8 Years or Less |
| Appliances | Dishwasher,Dryer,Exhaust Fan,Freezer,Humidifier,Gas Water Heater,Microwave,Range,Refrigerator,Washer |
| HOA Fee | 200 |
| Garage Spaces | 2 |
| Association Fee Includes | Other |
| Year Built | 1994 |
| Levels | Two |
| Property Subtype | Single Family |
| Tax Year | 2025 |
| Accessibility | None |
| Assoc Fee Paid Per | Annually |
| County | Olmsted |
| New Construction | No |
| Property Type | Residential |
| HOA | Yes |
| Contingency | None |
| Subdivision Name | Mayowood Common |
| Full Baths | 3 |
| Directions | Bamber Valley Rd SW to west on Mayowood Rd SW then left on 28th Ave SW then right on Mayowood Common St SE,then left onto Alice Ln SW. |
| High School | Mayo |
| City | Rochester |
| Association Name | Self managed |
| High School District | Rochester |
| Zoning Description | Residential-Single Family |
| Lot Size Units | Acres |
| Elementary School | Bamber Valley |
| Property Attached Y/N | No |
| Land Lease Y/N | No |
| Tax Annual Amount | 6954 |
| Middle/Junior High School | John Adams |
| Additional Parcels Y/N | No |
| Standard Status | Active |
| Lender Owned | No |
| Amenities Unit | Deck,French Doors,Hardwood Floors,Kitchen Center Island,Kitchen Window,Natural Woodwork,Patio,Paneled Doors,Security System,Washer/Dryer Hookup,Walk-In Closet |
| PostalCity | Rochester |
Interior Features
| Basement | Finished,Sump Pump |
|---|---|
| Total Fireplaces | 2 |
| Fireplace Features | Gas |
| Basement (Y/N) | Yes |
| Fireplace Y/N | Yes |
| Above Grade Finished Area | 2528 |
| Half Baths | 1 |
| Total Bedrooms | 5 |
| Below Grade Finished Area | 1208 |
| Total Baths | 4 |
| Dining Room Description | Breakfast Bar,Breakfast Area,Living/Dining Room |
| Fuel | Natural Gas |
| Garage Square Feet | 598 |
Exterior Features
| Parking Features | Attached Garage,Concrete,Garage Door Opener |
|---|---|
| Water Source | City Water/Connected |
| Lot Size Area | 0.337 |
| Building Area Total | 3836 |
| Lot Dimensions | 156x92 |
| Waterfront Y/N | No |
| Foundation Area | 1308 |
| Road Frontage Type | Cul De Sac |
Amenities
- Foreclosure
- Views
- Short Sale
- New Construction
- Adult 55+
- Lease To Own
- No HOA Fees
- Furnished
- Primary On Main
- Air Conditioning
- Seller Finance
- Green
- Fixer Upper
- Horse
- Golf
- Fireplace
- Deck
- Garage
- Basement
- Pool
Property vs Single Family Average in 55902
Price
Taxes
Year Built
Visits

 © 2026 Realtor Association of Southern Minnesota. All rights reserved. The data relating to real estate for sale on this limited electronic display comes in part from the Broker Reciprocity (sm) Program of the Realtor Association of Southern Minnesota Multiple Listing Service. Real estate listings held by brokerage firms other then Rochester are marked with the Broker Reciprocity(sm) logo or the Broker Reciprocity(sm) thumbnail logo (a little black house) and detailed information about them
