
Price Reduction
Address
4963 Noble Drive Nw, Rochester, MN
Price
$ 649,900
Property Attributes
- ID#7059279
- TypeSingle Family
- Listing Status Active
- CountyOLMSTED
- CityRochester
- AreaPonds Of Highland Hills
- NeighborhoodPonds Of Highland Hills
- Zip55901
- StyleSingle Family
- Year Built2024
- Taxes$ 2238
- Price$ 649,900
- Bedrooms5
- Full Bathrooms3
- Half Bathrooms1
- Sqr Footage3622
- Lot Size0.29 Acres
Data Source:
Northstar MLS (NSTAR)
Property Description
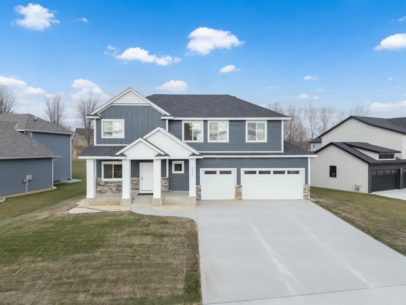
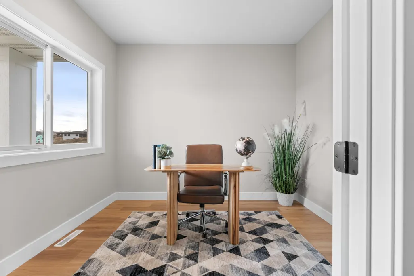
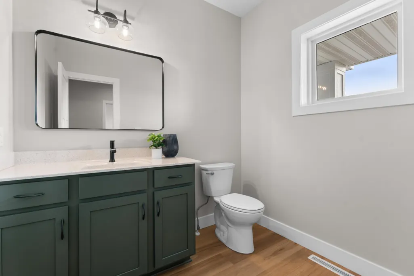
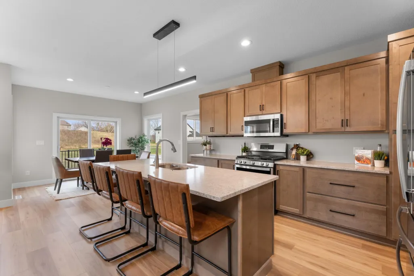
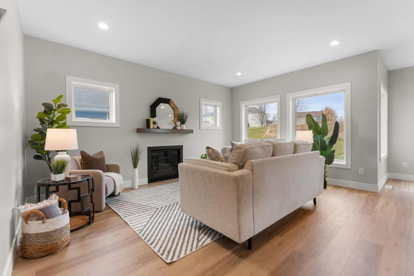
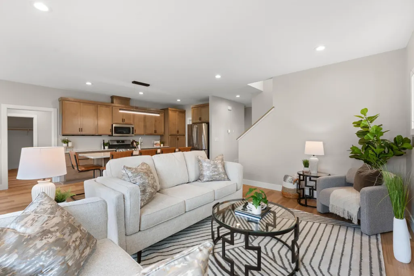
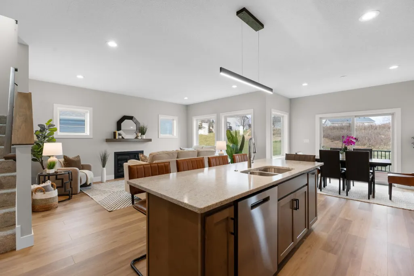
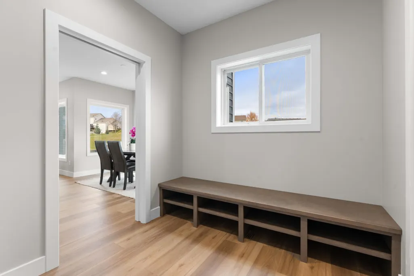
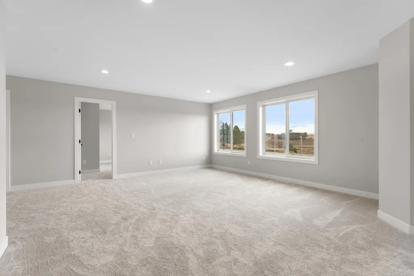
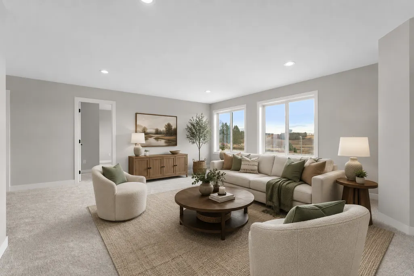
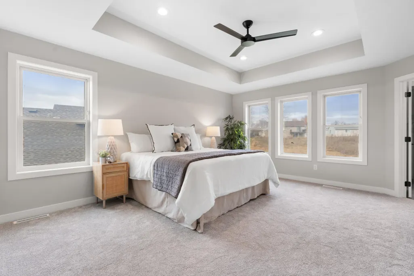
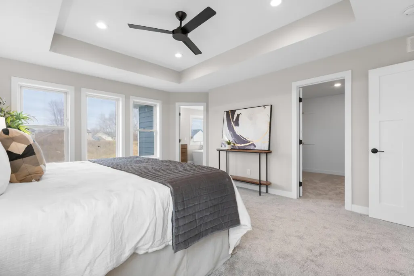
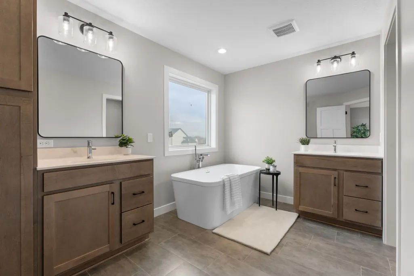
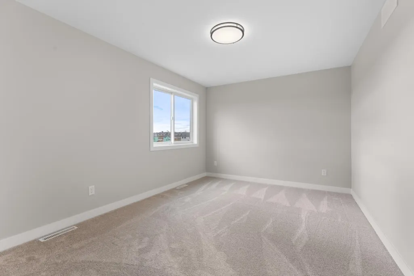
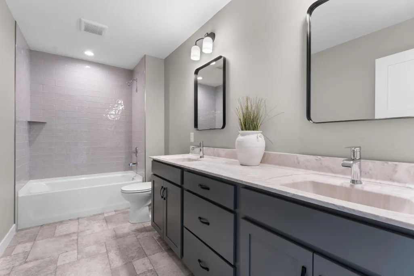
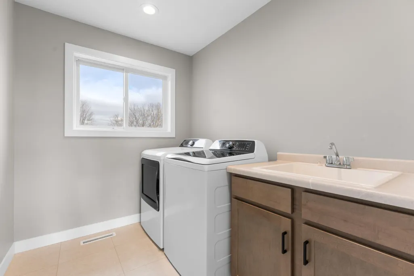
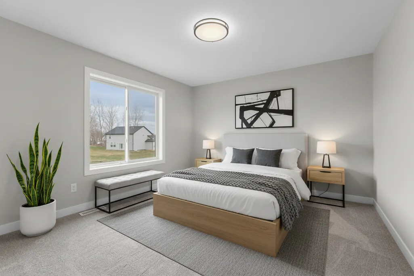
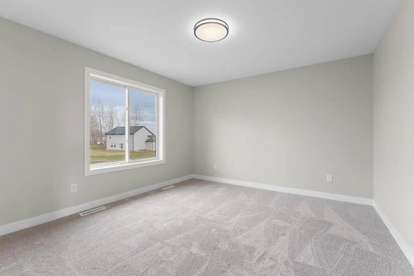
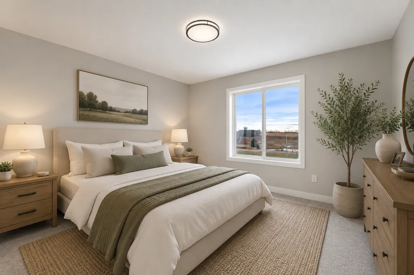
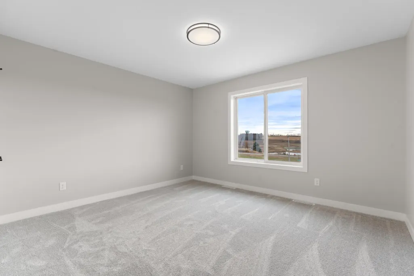
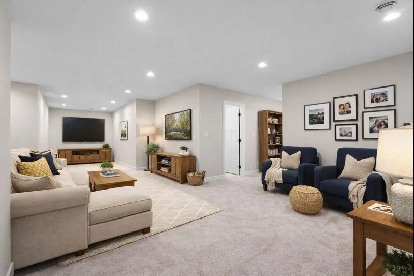
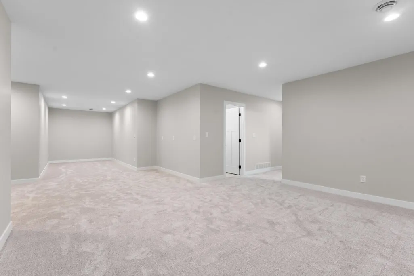
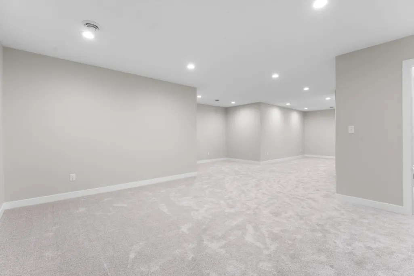
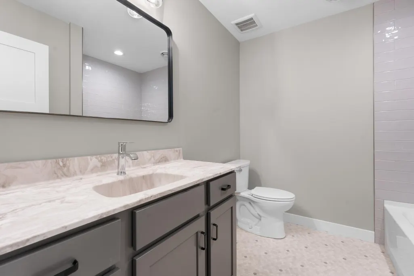
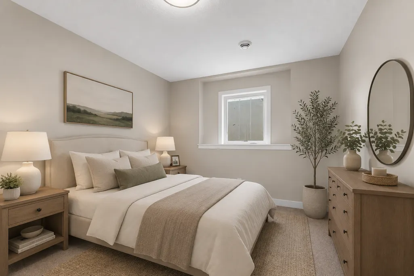
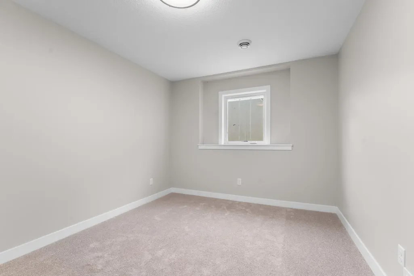
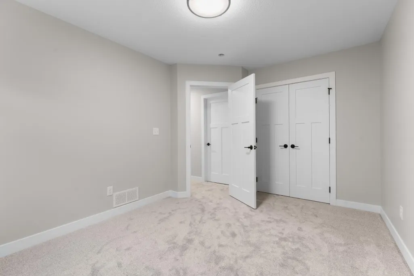
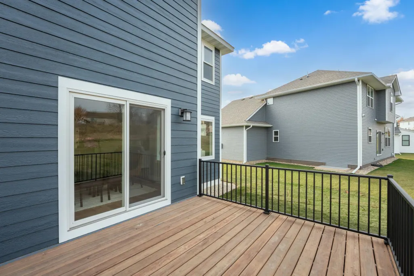
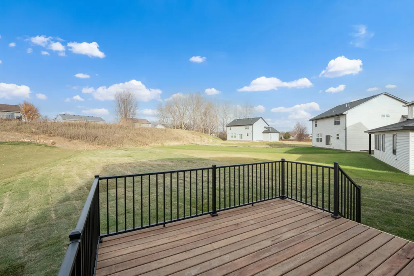
Designed for the way you actually live, this custom-built home offers bright, open spaces that feel both welcoming and effortlessly functional. The main level flows beautifully for everyday living and entertaining, anchored by a stylish kitchen with a large center island, walk-in pantry, and dining area that opens to the deck, perfect for summer evenings and easy gatherings. A dedicated main floor office adds flexibility for work or daily life. Upstairs, four spacious bedrooms create room to grow, including a serene primary suite with a generous walk-in closet. Convenient second-floor laundry and an additional living area add comfort and practicality. The fully finished lower level extends your living space with a fifth bedroom, full bath, and a versatile flex space ideal for a workout area, hobbies, or whatever fits your lifestyle. A three-car garage provides plenty of room for storage, vehicles, and more. Thoughtfully designed throughout, this home offers the space, function, and flow that make everyday living feel just a little easier.
| Elementary School | Middle School | High School |
|---|---|---|
| George Gibbs Elementary School | Dakota Middle School | John Marshall High School |
| Price History | |
|---|---|
| 4/21/2026 | Listed $739,000 |
| 5/14/2026 | 6$694,900 |
| 7/6/2026 | 3$679,900 |
| 9/14/2026 | 5$649,900 |
General Features
| Living Area | 3622 |
|---|---|
| Sewer | City Sewer/Connected |
| Heating | Forced Air,Fireplace(s) |
| Cooling | Central Air |
| Roof | Age 8 Years or Less,Asphalt |
| Appliances | Dishwasher,Refrigerator |
| Garage Spaces | 3 |
| Year Built | 2024 |
| Levels | Two |
| Property Subtype | Single Family |
| Tax Year | 2025 |
| Accessibility | None |
| County | Olmsted |
| New Construction | No |
| Property Type | Residential |
| HOA | No |
| Contingency | None |
| Subdivision Name | Ponds Of Highland Hills |
| Full Baths | 3 |
| Directions | From W Circle Dr go west on Valleyhigh Rd NW,take right onto 50th Ave NW,take left onto Noble Dr NW. |
| High School | John Marshall |
| City | Rochester |
| High School District | Rochester |
| Zoning Description | Residential-Single Family |
| Lot Size Units | Acres |
| Elementary School | George Gibbs |
| Property Attached Y/N | No |
| Land Lease Y/N | No |
| Tax Annual Amount | 2238 |
| Middle/Junior High School | Dakota |
| Additional Parcels Y/N | No |
| Standard Status | Active |
| Lender Owned | No |
| Amenities Unit | Ceiling Fan(s),Deck,French Doors,Kitchen Center Island,Primary Bedroom Walk-In Closet,Walk-In Closet |
| PostalCity | Rochester |
Interior Features
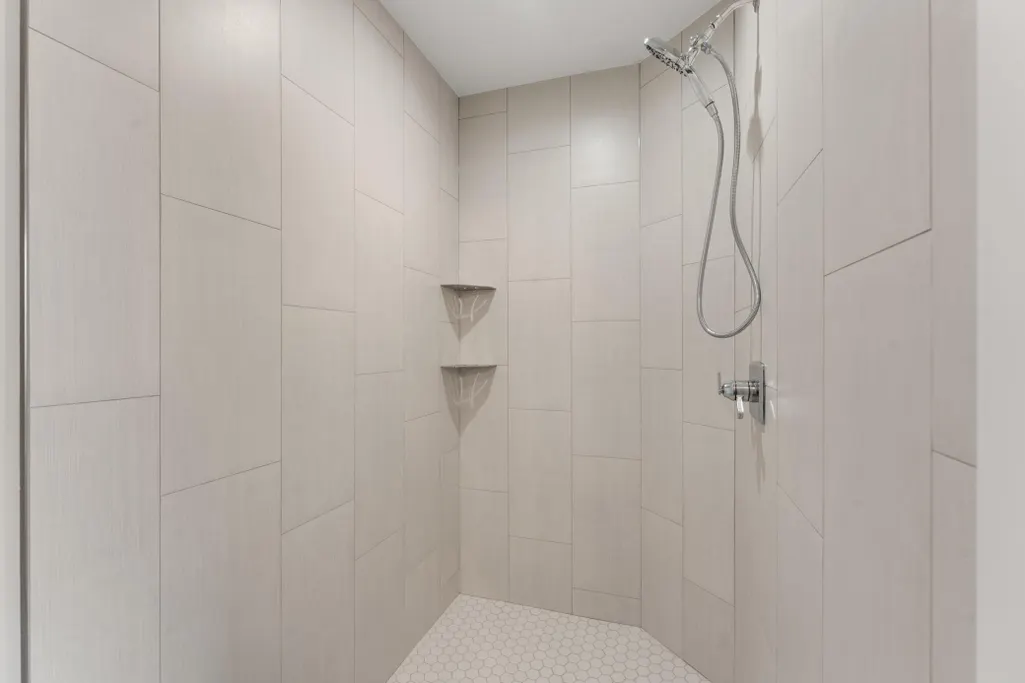
| Basement | Egress Window(s),Finished,Full,Concrete,Sump Pump,Tile Shower |
|---|---|
| Total Fireplaces | 1 |
| Basement (Y/N) | Yes |
| Fireplace Y/N | Yes |
| Above Grade Finished Area | 2694 |
| Half Baths | 1 |
| Laundry Features | Sink,Upper Level |
| Total Bedrooms | 5 |
| Below Grade Finished Area | 928 |
| Total Baths | 4 |
| Fuel | Electric,Natural Gas |
| Garage Square Feet | 750 |
Exterior Features
| Parking Features | Attached Garage,Concrete,Finished Garage,Insulated Garage |
|---|---|
| Lot Features | Irregular Lot |
| Water Source | City Water/Connected |
| Lot Size Area | 0.29 |
| Building Area Total | 3622 |
| Lot Dimensions | Irreg |
| Waterfront Y/N | No |
| Foundation Area | 928 |
Amenities
- Foreclosure
- Views
- Short Sale
- New Construction
- Adult 55+
- Lease To Own
- No HOA Fees
- Furnished
- Primary On Main
- Air Conditioning
- Seller Finance
- Green
- Fixer Upper
- Horse
- Golf
- Fireplace
- Deck
- Garage
- Basement
- Pool
Property vs Single Family Average in 55901
Price
Taxes
Year Built
Visits
In The Neighborhood
Views
Rochester
$ 678,710
- Type
- Single Family
- Size
- 2,787 SqFt
- Rooms
- 4 Beds + 3.5 Baths
 Lennar Sales Corp
Views
Rochester
$ 646,935
- Type
- Single Family
- Size
- 3,078 SqFt
- Rooms
- 5 Beds + 3 Baths
Lennar Sales Corp
Reduced
Rochester
$ 559,940
- Type
- Single Family
- Size
- 1,857 SqFt
- Rooms
- 2 Beds + 2 Baths
Lennar Sales Corp
New Construction
Rochester
$ 638,155
- Type
- Single Family
- Size
- 2,693 SqFt
- Rooms
- 5 Beds + 3 Baths
Lennar Sales Corp
Reduced
Rochester
$ 725,000
- Type
- Single Family
- Size
- 3,400 SqFt
- Rooms
- 5 Beds + 3 Baths
Harbor Realty & Management Gro
Reduced
Rochester
$ 649,900
- Type
- Single Family
- Size
- 2,556 SqFt
- Rooms
- 4 Beds + 2.5 Baths
Harbor Realty & Management Gro
Open House
Rochester
$ 624,195
- Type
- Single Family
- Size
- 2,692 SqFt
- Rooms
- 4 Beds + 2.5 Baths
Lennar Sales Corp
 © 2026 Realtor Association of Southern Minnesota. All rights reserved. The data relating to real estate for sale on this limited electronic display comes in part from the Broker Reciprocity (sm) Program of the Realtor Association of Southern Minnesota Multiple Listing Service. Real estate listings held by brokerage firms other then Rochester are marked with the Broker Reciprocity(sm) logo or the Broker Reciprocity(sm) thumbnail logo (a little black house) and detailed information about them
